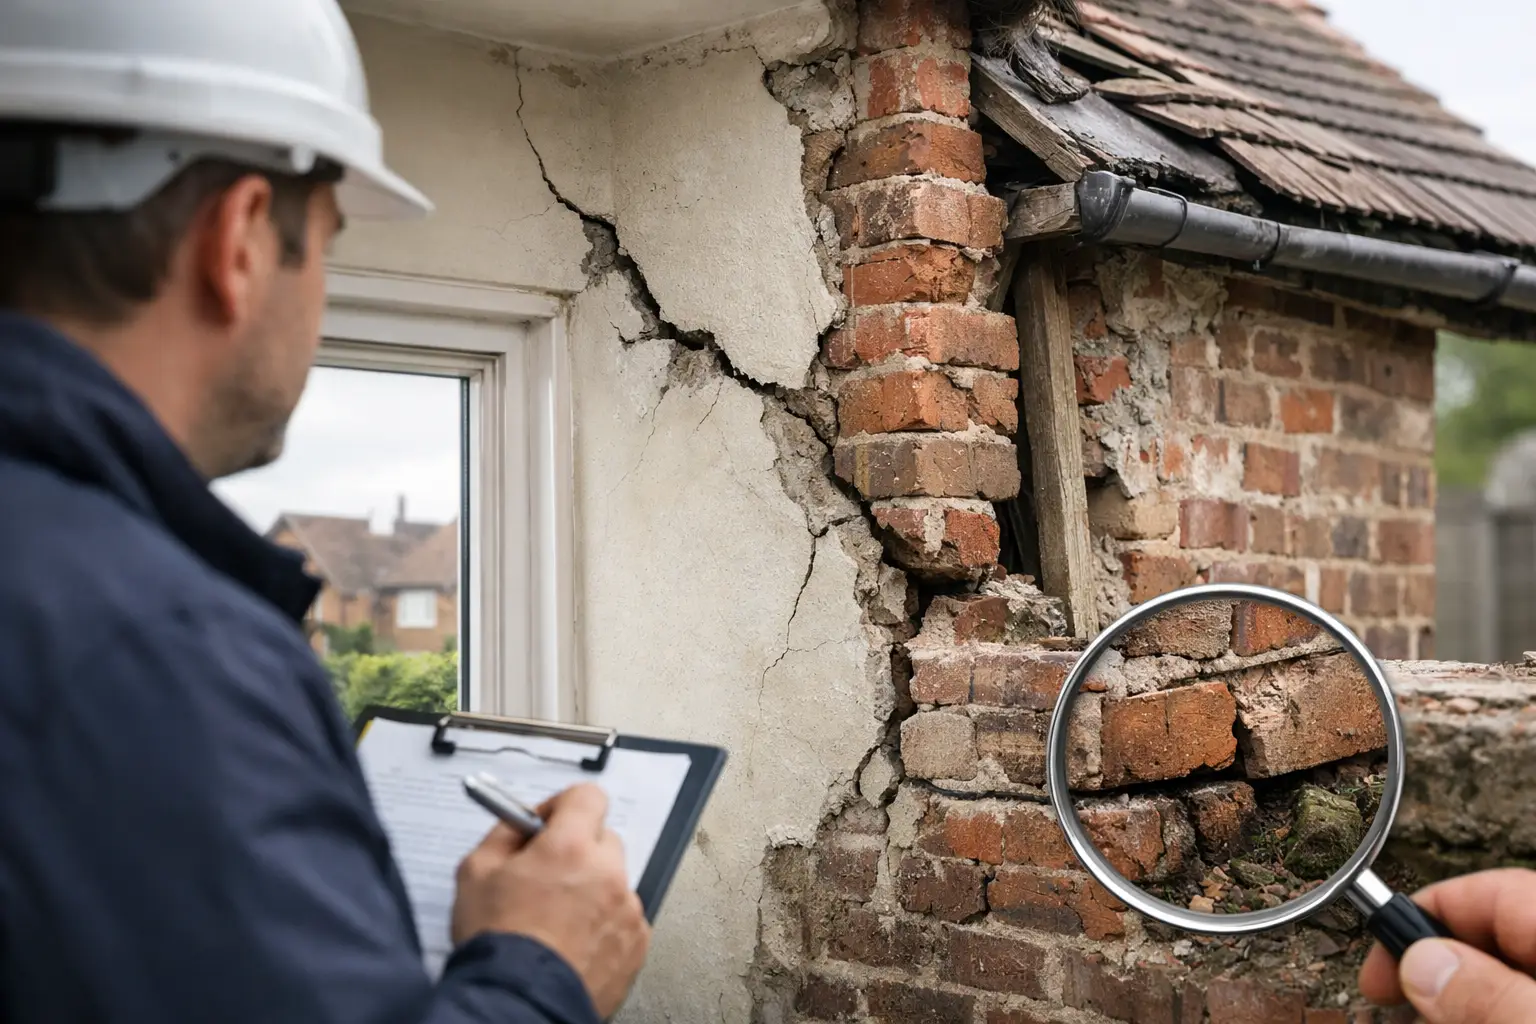
A crack across a rear extension, a sloping floor or a roofline that no longer sits true can change the economics of a residential purchase quickly. This guide to structural property defects explains how buyers, investors and homeowners should separate cosmetic ageing from material building risk, then make decisions from evidence rather than assumption.
For an owner needing a fast sale, a suspected defect does not automatically make a property unsaleable. For an investor, it does mean the acquisition price, scope of works, funding route and exit valuation need to be tested with greater discipline. The issue is rarely the visible symptom alone. It is the cause, its extent, the remedial design and whether all of that has been allowed for before contracts are exchanged.
What counts as a structural property defect?
A structural defect affects a building element that supports, stabilises or protects the property. This may include foundations, loadbearing walls, floors, roof structure, lintels, beams and retaining walls. It can also arise where alterations have weakened the original structure or where water ingress has progressively damaged essential timber or masonry.
Not every crack is structural. Plaster can crack as a house dries, materials expand and contract, or a previous repair moves differently from the surrounding wall. Equally, a crack that has been painted over can conceal a long-running movement issue. The correct approach is to treat visible signs as triggers for investigation, not as a diagnosis in themselves.
A property’s age, construction type and history matter. Victorian solid-wall terraces, inter-war homes, post-war prefabricated systems and converted flats each carry different risks. A building that has stood for 120 years with minor, stable settlement requires a different response from a recently extended house showing fresh diagonal cracking around openings.
Guide to structural property defects: the warning signs
One symptom rarely tells the whole story. Several symptoms appearing together, particularly where they are recent or worsening, justify a closer inspection.
Look for diagonal cracks running from the corner of doors or windows, stepped cracking through brickwork, separation between an extension and the original house, or cracks wider at one end than the other. Doors and windows that suddenly stick, uneven floors, bowed walls and distorted roof timbers can also indicate movement or structural deterioration.
Internally, pay attention to cracks that continue through finishes and masonry, rather than fine surface crazing in paint. Externally, check whether gutters, rooflines and chimney stacks appear out of alignment. In basements and lower-ground accommodation, persistent damp, salt deposits and spalling brickwork may point to defective drainage, failed tanking or long-term water pressure against retaining walls.
Timber defects deserve the same level of scrutiny. A springy floor may be caused by minor wear, but it can also indicate rot in joists, beetle infestation or inadequate support beneath a suspended floor. Roof spread, sagging rafters and decayed wall plates are not issues to price from photographs. They need inspection, measurement and an informed repair strategy.
Establish the cause before pricing the cure
Structural movement has several possible causes: shrinkable clay soils, leaking drains, nearby trees, poor ground conditions, inadequate foundations, mining history, altered loading or defective construction. The remedy for one may be inappropriate for another.
For example, underpinning is sometimes assumed to be the answer when subsidence is mentioned. In practice, it is only one possible intervention and is often unnecessary. Drain repairs, tree management, localised masonry repairs, crack stitching, improved drainage or a properly designed lintel can resolve the underlying issue where the cause is understood.
This is why a surveyor’s report should be read for its limitations as well as its findings. A Level 3 survey may identify concerns and recommend further investigation, but it is not always a structural engineer’s design report. Depending on the evidence, further work may include drain surveys, trial pits, CCTV drainage inspection, monitoring of cracks, timber inspection or an engineer’s calculations.
There is a commercial trade-off. More investigation costs time and money, but proceeding without it can turn a modest refurbishment into an open-ended project. The right level of due diligence depends on the purchase price, the severity of the signs, the intended works and the certainty required by lenders or investment partners.
Common defects and the practical response
Subsidence and heave
Subsidence is downward movement of the ground supporting a building. Heave is upward movement, often associated with clay soils rehydrating after tree removal. Both can cause cracking, distortion and service damage, but the repair route depends on the cause and whether movement is ongoing.
Ask for the property’s insurance history, details of previous claims, monitoring records and any completion certificates for past remedial work. Historic subsidence that has been professionally resolved and accepted by insurers may be manageable. Active movement with no established cause demands a more cautious price and timetable.
Alterations without adequate support
Removing internal walls, opening up kitchens or converting lofts can materially change load paths. A steel beam may be present, but its presence alone does not prove it was properly specified, supported or approved.
Check for Building Regulations approval, structural calculations and completion documentation. Where paperwork is missing, a structural engineer may need to inspect exposed elements or assess whether opening-up works are required. Regularisation can be possible, but it should not be treated as an administrative formality where structural work is involved.
Roof and timber deterioration
Water ingress is a common source of hidden structural cost. Failed flashings, blocked gutters and damaged roof coverings allow moisture into timbers, insulation and wall heads. Over time, this can produce wet rot, dry rot or decay around bearings that support roof members.
The scope should distinguish between making the roof weather-tight and replacing damaged structure. A roofing quote that only covers tiles and felt may not include timber repairs, scaffold duration, chimney works or internal reinstatement. Each omission affects the true project budget.
Retaining walls and basement issues
Retaining walls hold back soil and are exposed to lateral pressure, drainage failures and frost damage. Leaning, bulging or cracked retaining walls should be treated seriously, particularly where they support a driveway, garden terrace or neighbouring land.
Basement flats and lower-ground rooms add another layer of risk. Water management, ventilation, tanking condition and party wall responsibilities all need review. A dry viewing on one afternoon is not evidence that the space performs through a winter of heavy rainfall.
How to assess the commercial impact
The first task is to define the problem accurately. The second is to build a cost plan that reflects how construction is actually delivered. That means allowing for investigation, professional design, permissions, temporary works, labour, materials, waste removal, access constraints, contingencies and reinstatement.
A repair estimate should not be taken at face value if the contractor has not inspected the property or cannot explain the assumed cause. Obtain a defined scope and identify exclusions. In a terraced house, for instance, structural works may require party wall notices, neighbour access, scaffold licences or temporary weather protection. These are programme and cost items, not afterthoughts.
Investors should test the effect on finance and exit as well. Some lenders will reduce loan-to-value, apply retention conditions or decline a property with active structural movement. A cash purchase may solve the acquisition issue, but refinancing can still be constrained until remedial works are complete and documented. The resale market may also be narrower, especially if insurance is difficult to obtain.
The sensible approach is to model at least three positions: a base case with the expected repair, a downside case with additional remedial work and delay, and a walk-away point. If the deal only works when every assumption is favourable, it is not a controlled acquisition.
Documents that reduce uncertainty
The strongest file is not the one with the most paperwork. It is the one that connects the history, diagnosis and repair. Useful evidence includes previous surveys, structural engineers’ reports, Building Regulations approvals, completion certificates, insurance correspondence, guarantees, invoices, photographs of works and records of crack monitoring.
Documents should be checked for relevance to the actual property and defect. A guarantee may be limited in term, exclude consequential damage or apply only to a particular repair. An indemnity policy may address missing paperwork but does not confirm that structural work was correctly designed or built.
For sellers, assembling clear information before marketing or agreeing a direct sale can reduce repeated questions and prevent late-stage renegotiation. For buyers, the absence of documents is not always fatal, but it should be reflected in the price, scope and contractual timetable.
When to proceed, renegotiate or walk away
Proceed where the defect is understood, the repair is technically defined, costs include sensible contingency and the property remains viable after funding and exit assumptions are tested. Renegotiate where the issue is real but the original price did not account for it.
Walk away where access for investigation is refused, evidence conflicts, movement appears active without a credible diagnosis, or the repair risk cannot be bounded. There will always be another property. Capital tied up in a poorly understood structural problem is rarely productive capital.
Sentinel Property Ventures assesses distressed and value-add housing through this lens: measured condition, documented risk and a realistic construction plan. Structural issues can create opportunity, but only when the building evidence and the numbers agree.
The right question is not whether a property has defects. Most older homes do. The question is whether the cause, remedy and financial exposure are sufficiently clear for you to take control of the project.